Hypar & Hyper Shade Cutting Patterns
Turn hypar canopy geometry into a coordinated fabric panel layout. Share support coordinates, corner heights and dimensions to discuss a patterning quotation.
Requirements & service details →GEOMETRY → PANELS → CUTTING LAYOUTS
Tensile canopy pattern design for fabricators, contractors and design teams. Based in Pakistan. Open to international project enquiries.
Request a quotationExplore design references →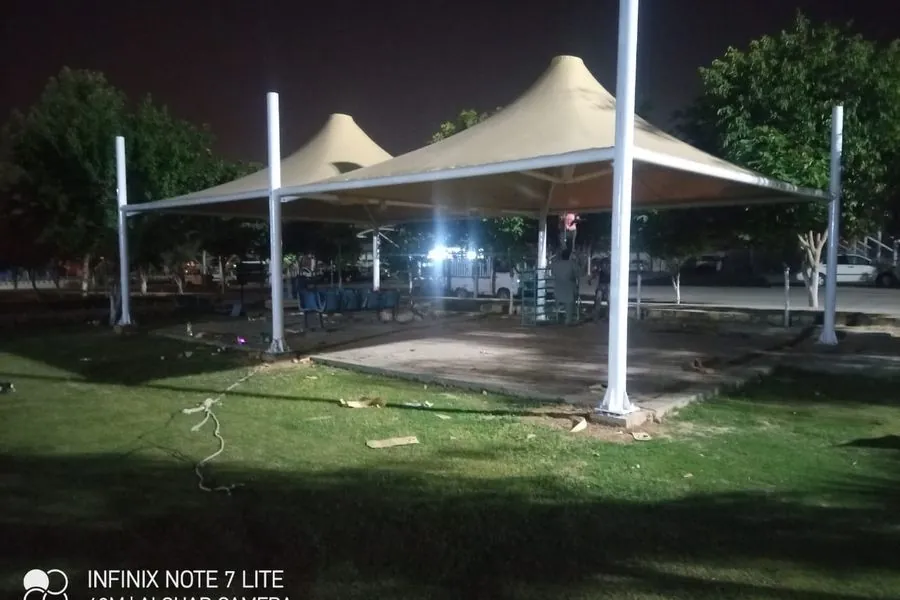
FROM YOUR PROJECT GEOMETRY TO AN AGREED FILE SCOPE
Turn hypar canopy geometry into a coordinated fabric panel layout. Share support coordinates, corner heights and dimensions to discuss a patterning quotation.
Requirements & service details →Fabric panel planning for curved dome canopies. Discuss dome dimensions, panel divisions, seams and the required digital cutting-file format.
Requirements & service details →Discuss DXF cutting layouts for tensile fabric fabrication. Confirm drawing units, panel labels, seam allowances and cutter compatibility before ordering.
Requirements & service details →Fabric pattern planning for umbrella and conical canopies. Share dimensions, support geometry and fabric details for a project-specific quotation.
Requirements & service details →Send a drawing, sketch or reference photograph along with measurements. We discuss the geometry, fabric details, seam layout and file requirements before confirming the scope.
Work can include form finding, fabric panel layout, nesting, seam allowances and pattern compensation, as agreed for the project.
Photographs support the brief; accurate patterns require measured geometry.
Send dimensions, sketches and support geometry.
Agree fabric details, deliverables, price and schedule.
Develop the model and panel layout from the agreed information.
Receive the agreed files and confirm units and allowances with your fabricator.
Include your name, country, project dimensions and the file format you need. Share drawings through WhatsApp or email.
Discuss on WhatsAppEmail your project brief →Prices and timelines are project-specific. Structural design, load calculations and installation approval are the responsibility of the qualified project engineer.
Yes. Send your project information online to discuss scope and digital delivery. Confirm timing and file requirements before placing an order.
They are design references. They are not presented as verified installations completed by Tensile Pattern Studio.
DXF and plotting formats can be discussed. Confirm compatibility, units and the final deliverables in writing before work begins.